Remodel ideas
Full Kitchen Makeover, Same Room
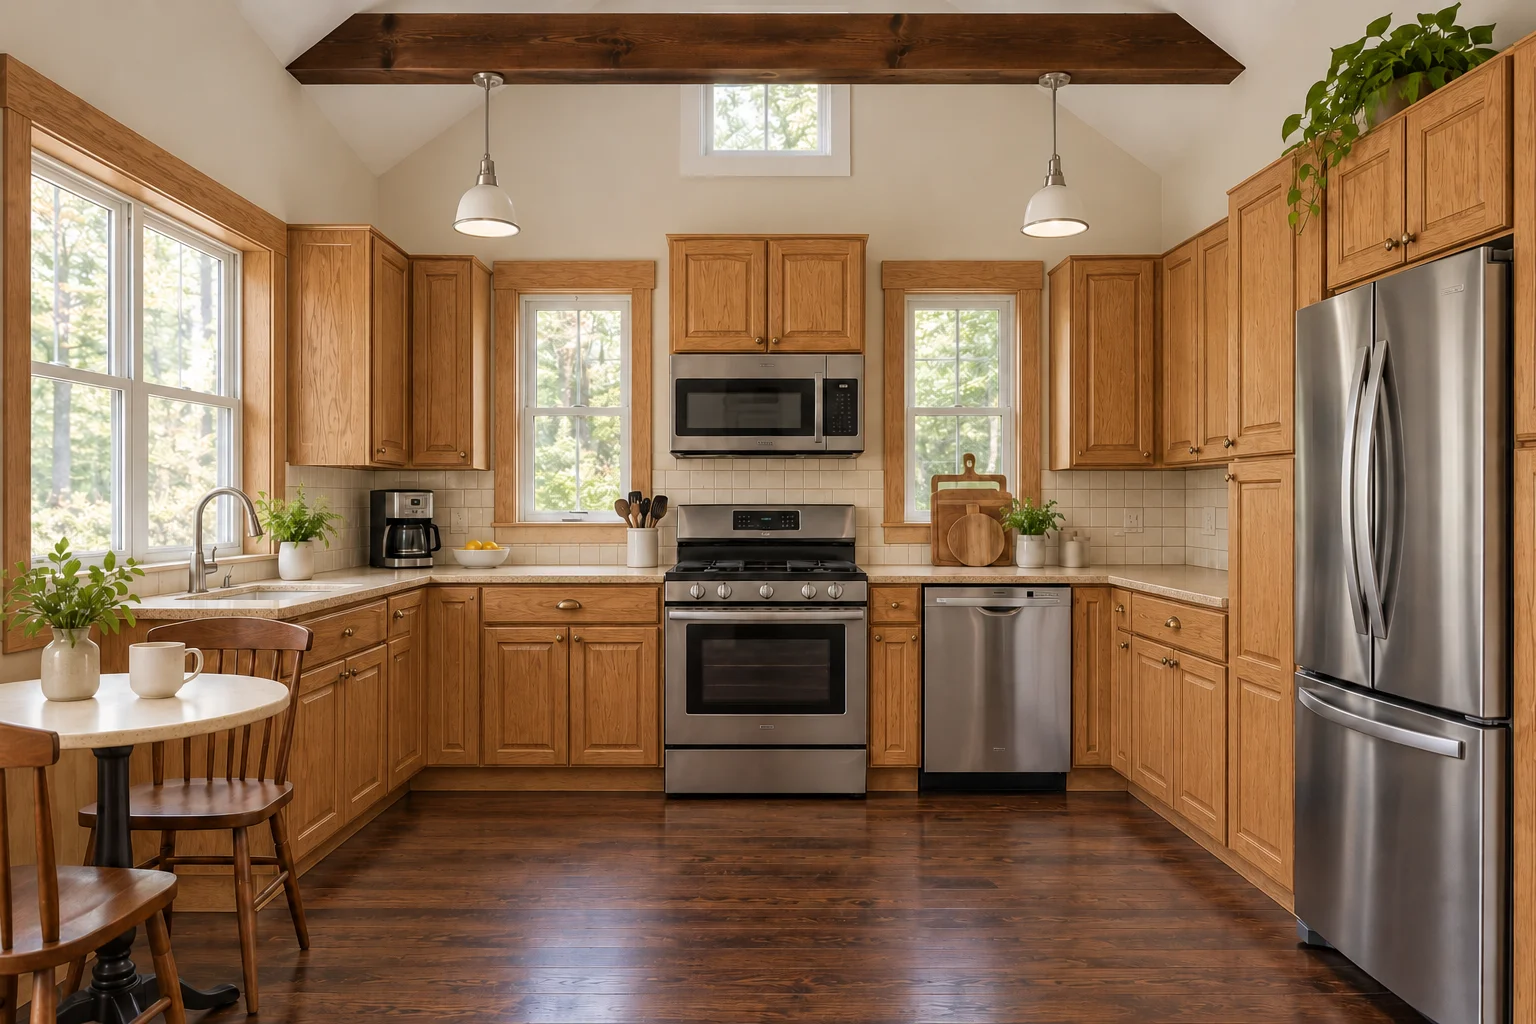
Turn a dated oak kitchen into a bright, modern space. Cabinets, counters, backsplash, flooring, lighting, and hardware update together while your windows and layout stay in place.
Try a Full Makeover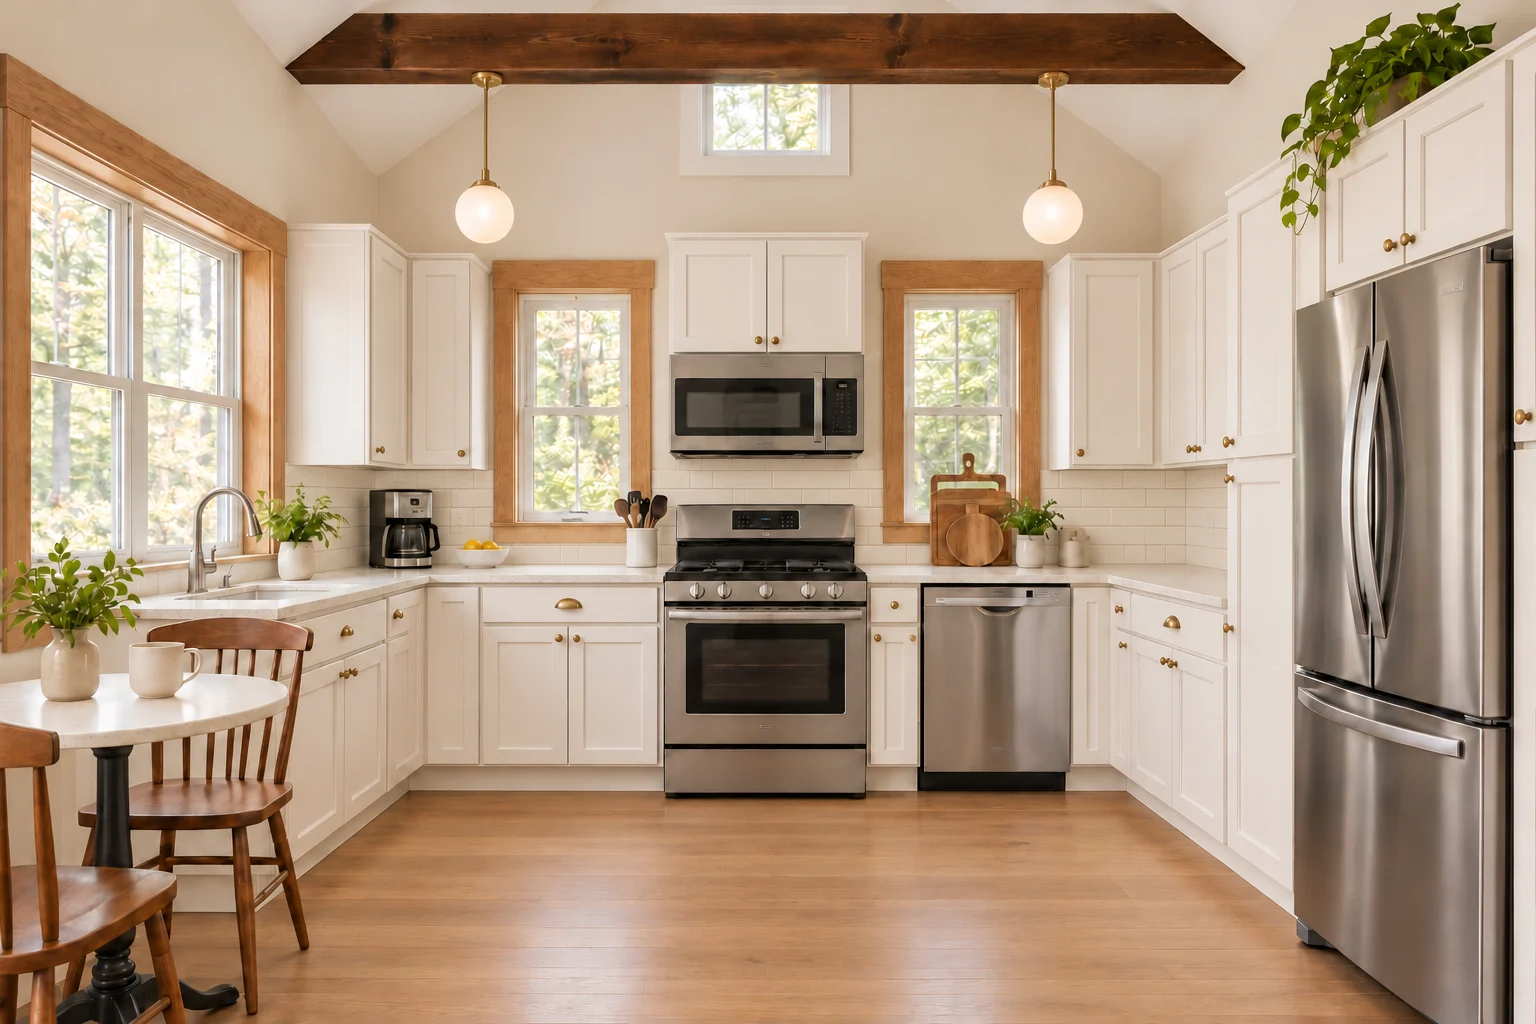
AI kitchen design
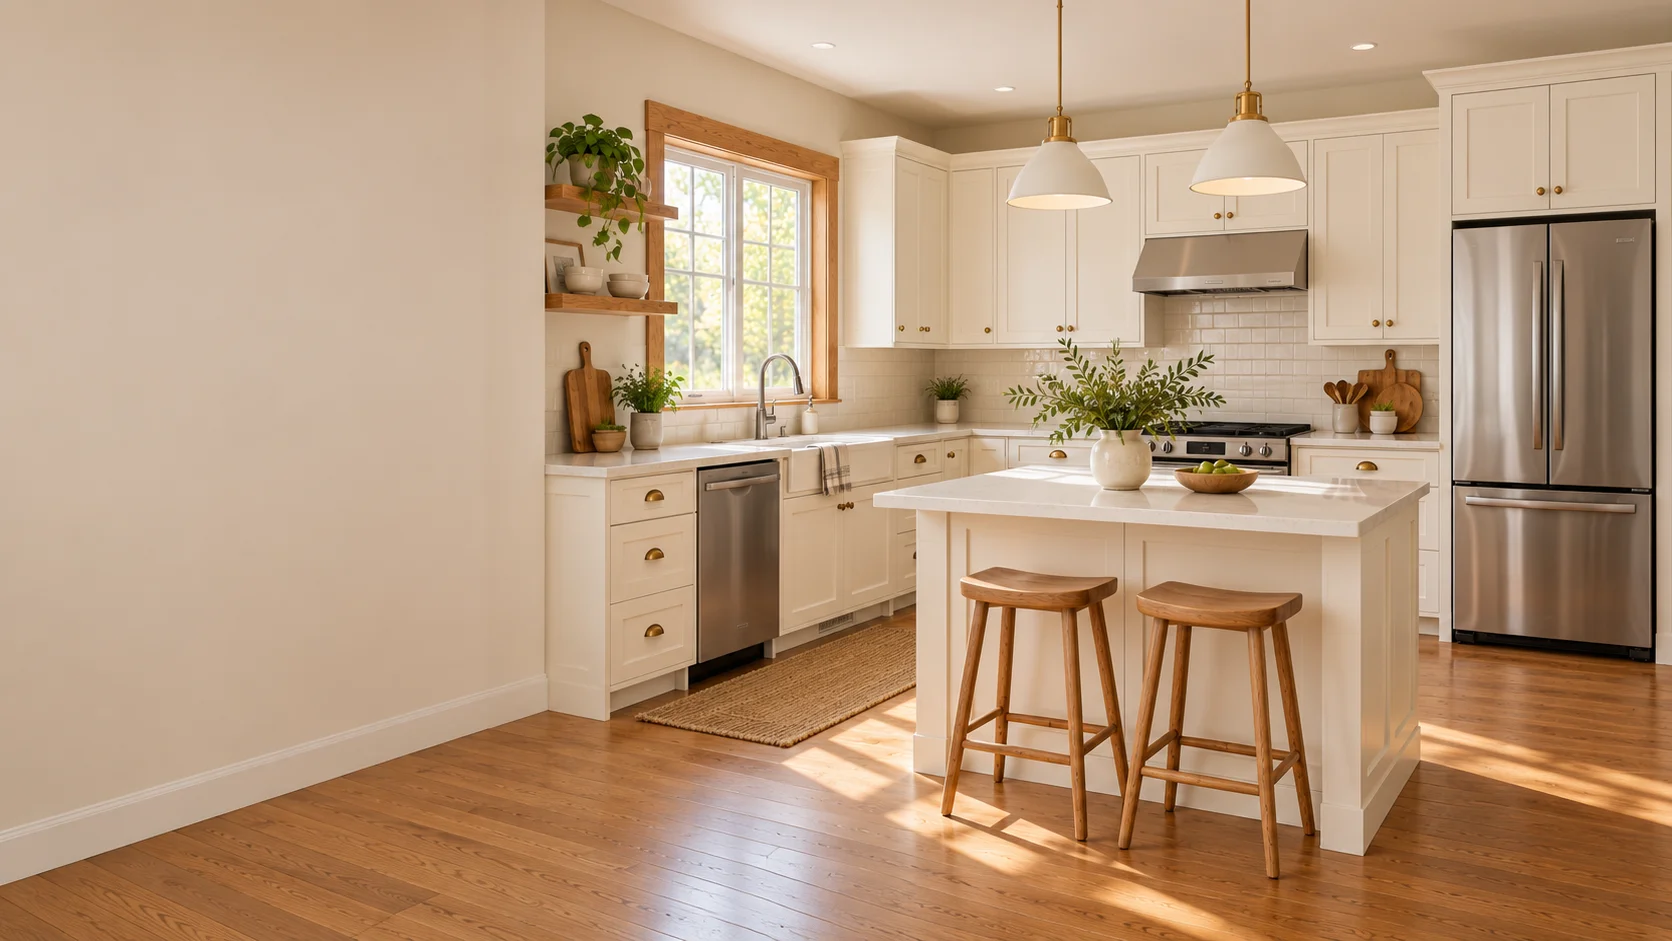
Upload a photo of your current kitchen and try new cabinet colors, countertops, and complete styles in seconds. Keep the layout you have, and see the look you want.
Remodel ideas
Most kitchens don't need new walls. They need a fresh look. Upload your photo and use our AI kitchen design tool as a kitchen visualizer to test changes on your own room before you spend on materials.
Remodel ideas
Turn a dated oak kitchen into a bright, modern space. Cabinets, counters, backsplash, flooring, lighting, and hardware update together while your windows and layout stay in place.
Try a Full MakeoverRemodel ideas
Use it like a cabinet visualizer: upload a photo and see sage green, navy, or warm white cabinets in your own light before you repaint or replace doors.
Try Cabinet Colors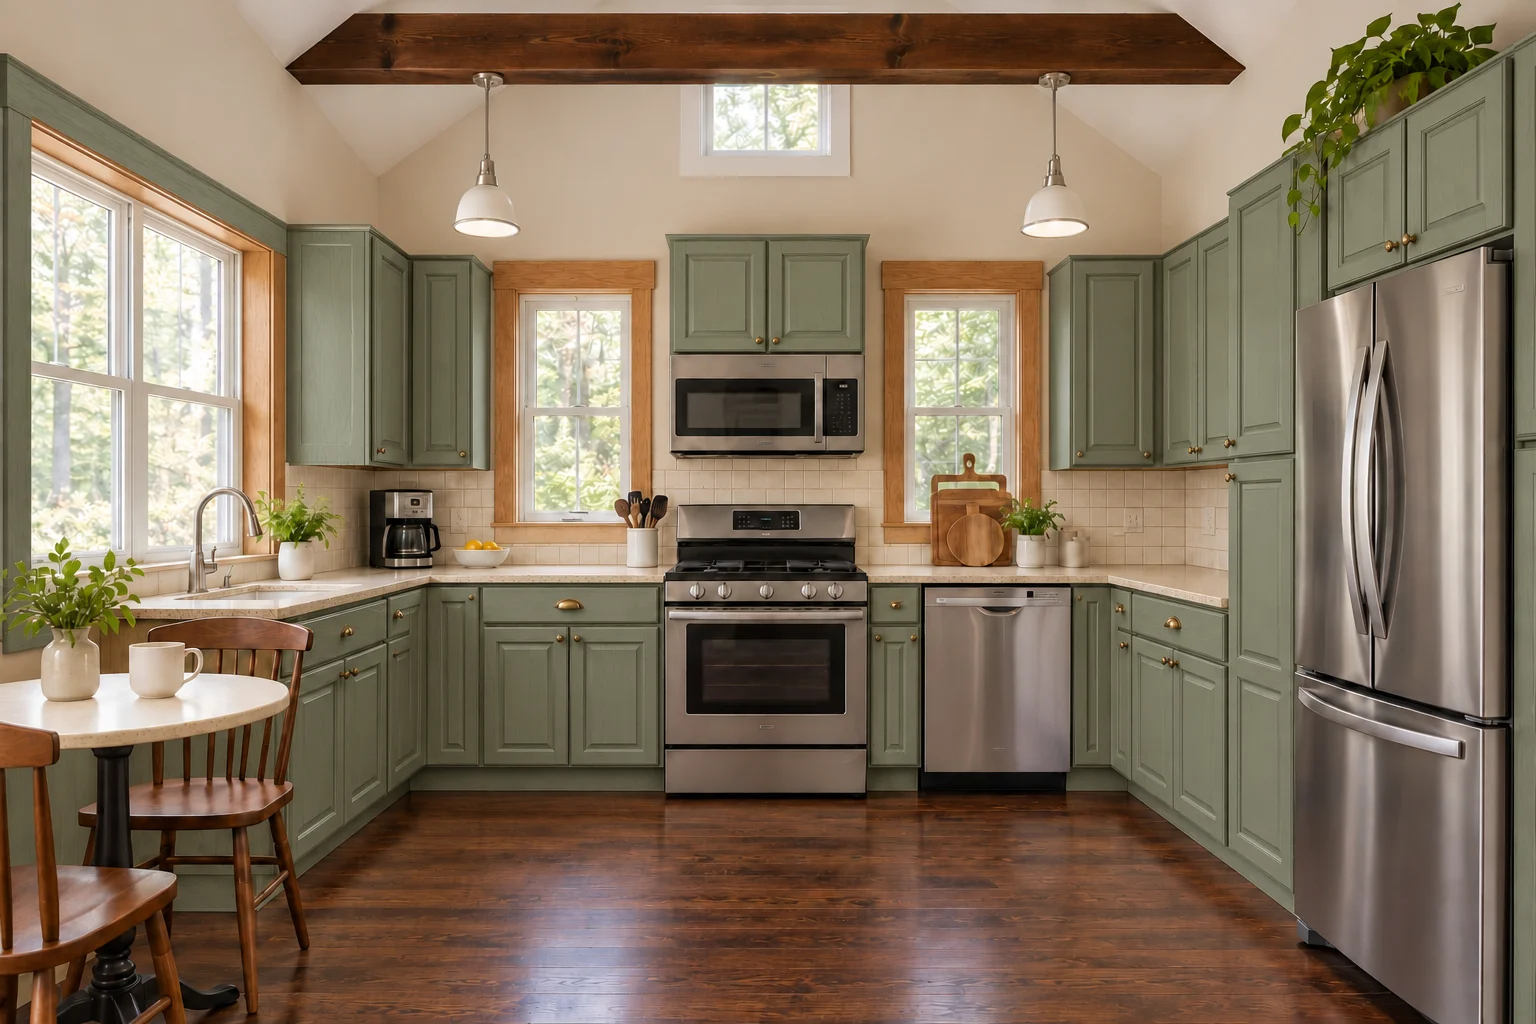
Remodel ideas
Compare quartz, marble, and butcher block counters with new backsplash tile, and find the surfaces that work with your cabinets.
Explore Materials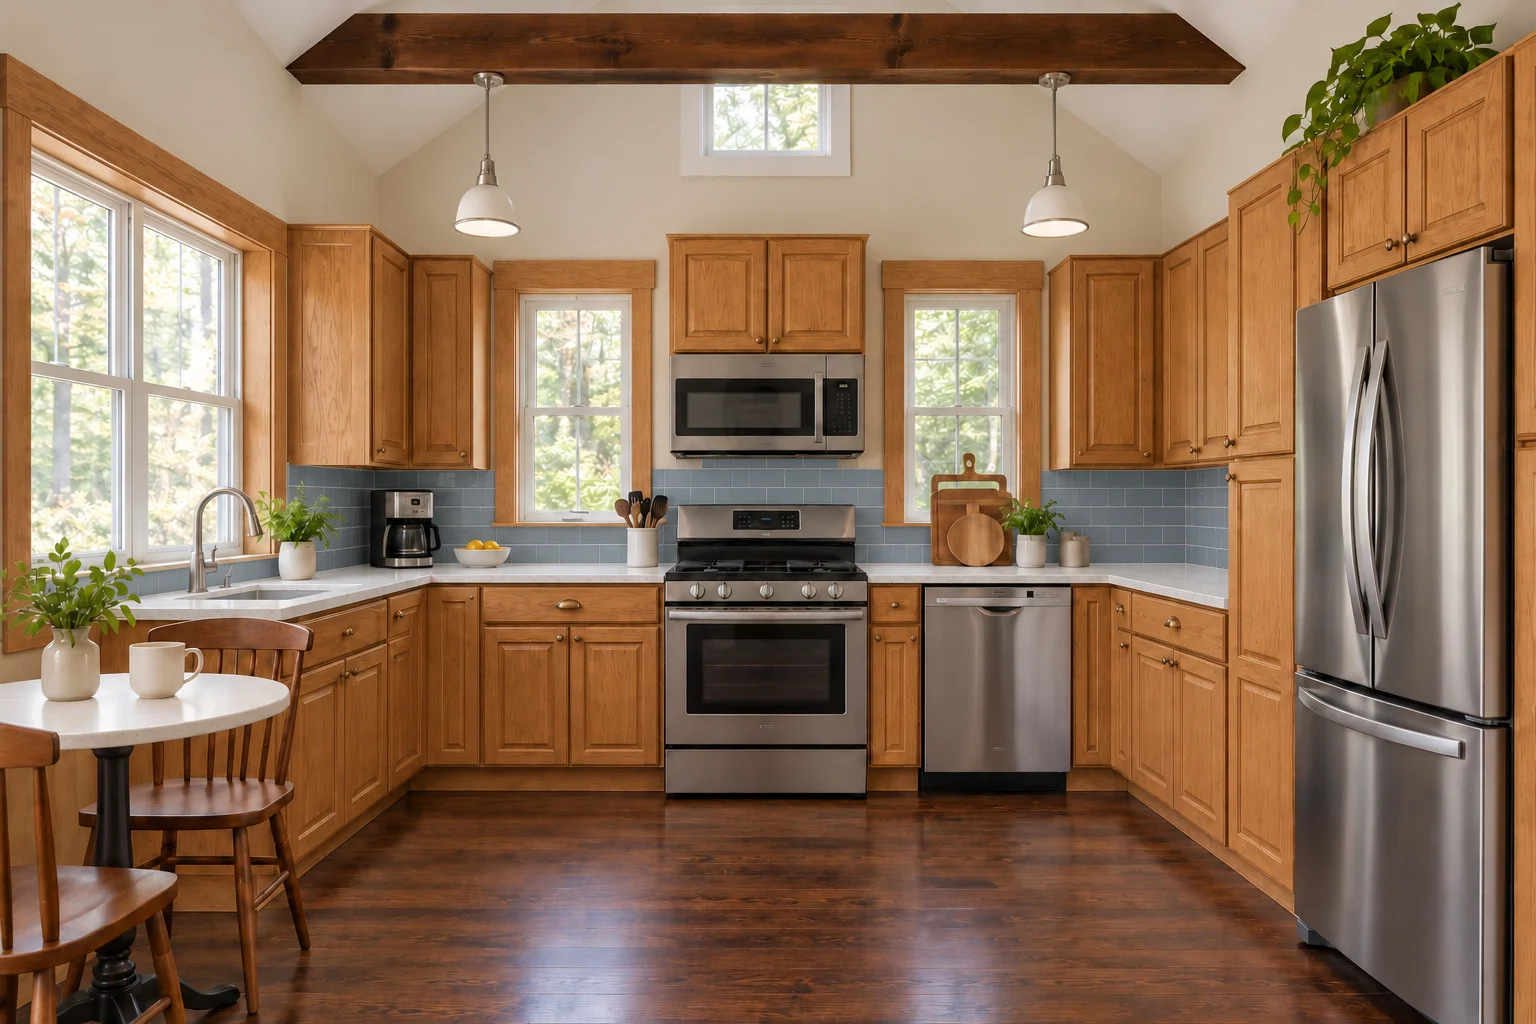
Remodel ideas
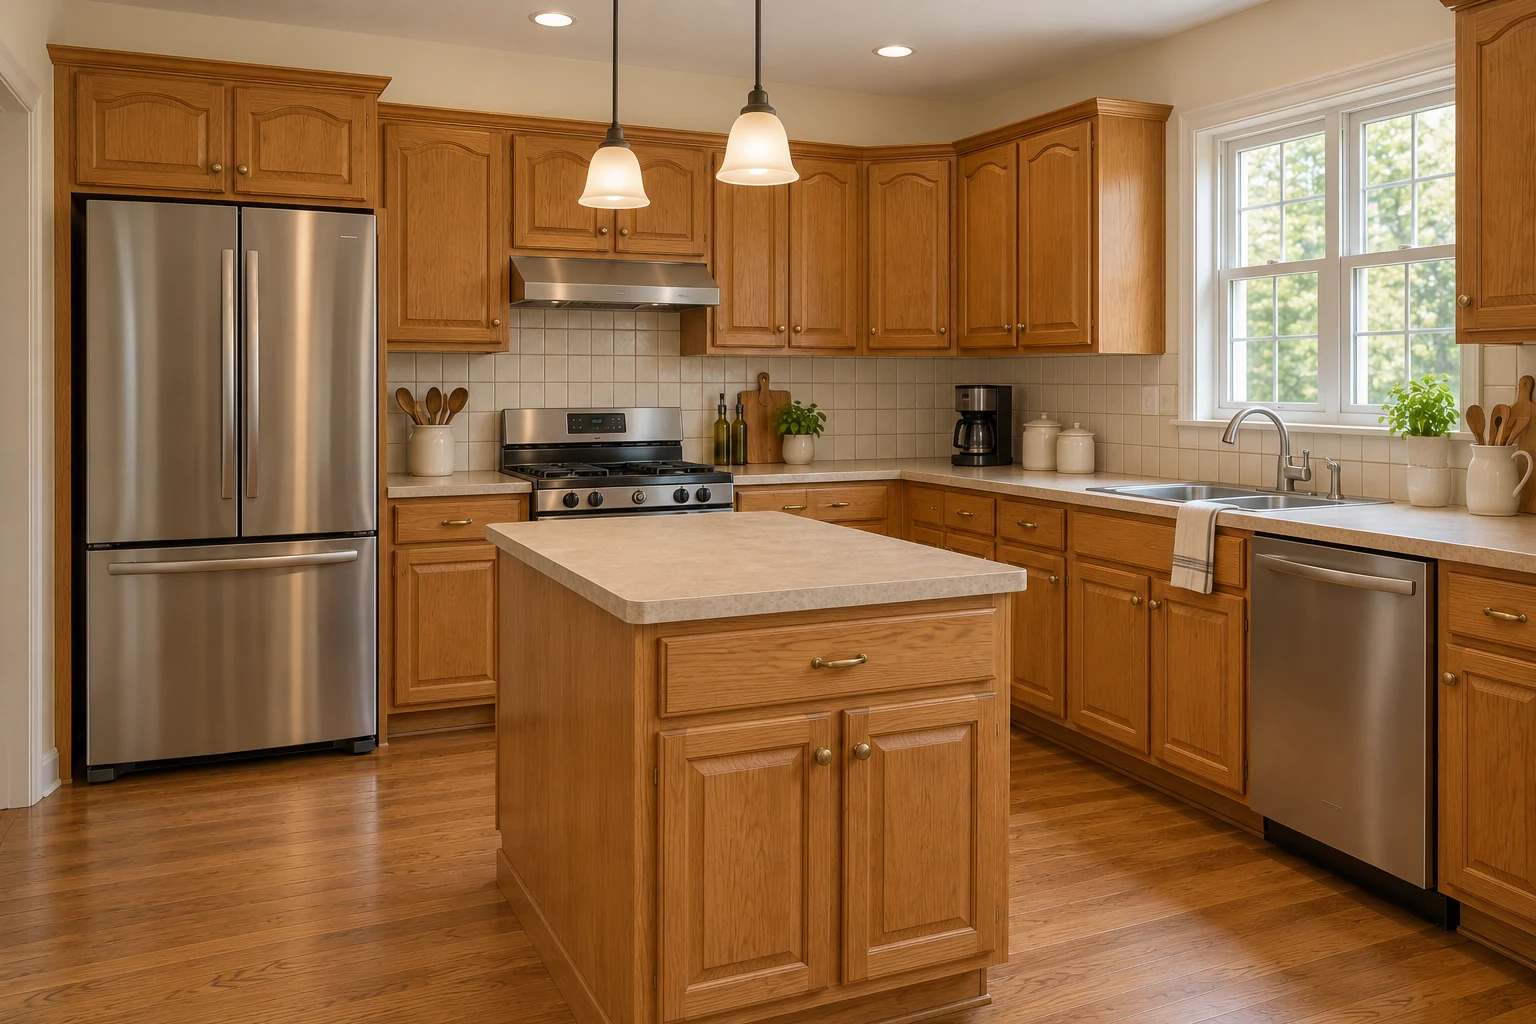
Give an old island new cabinetry, a new countertop, seating, and pendant lights. Works for L-shaped, U-shaped, and open kitchens.
Try an Island Update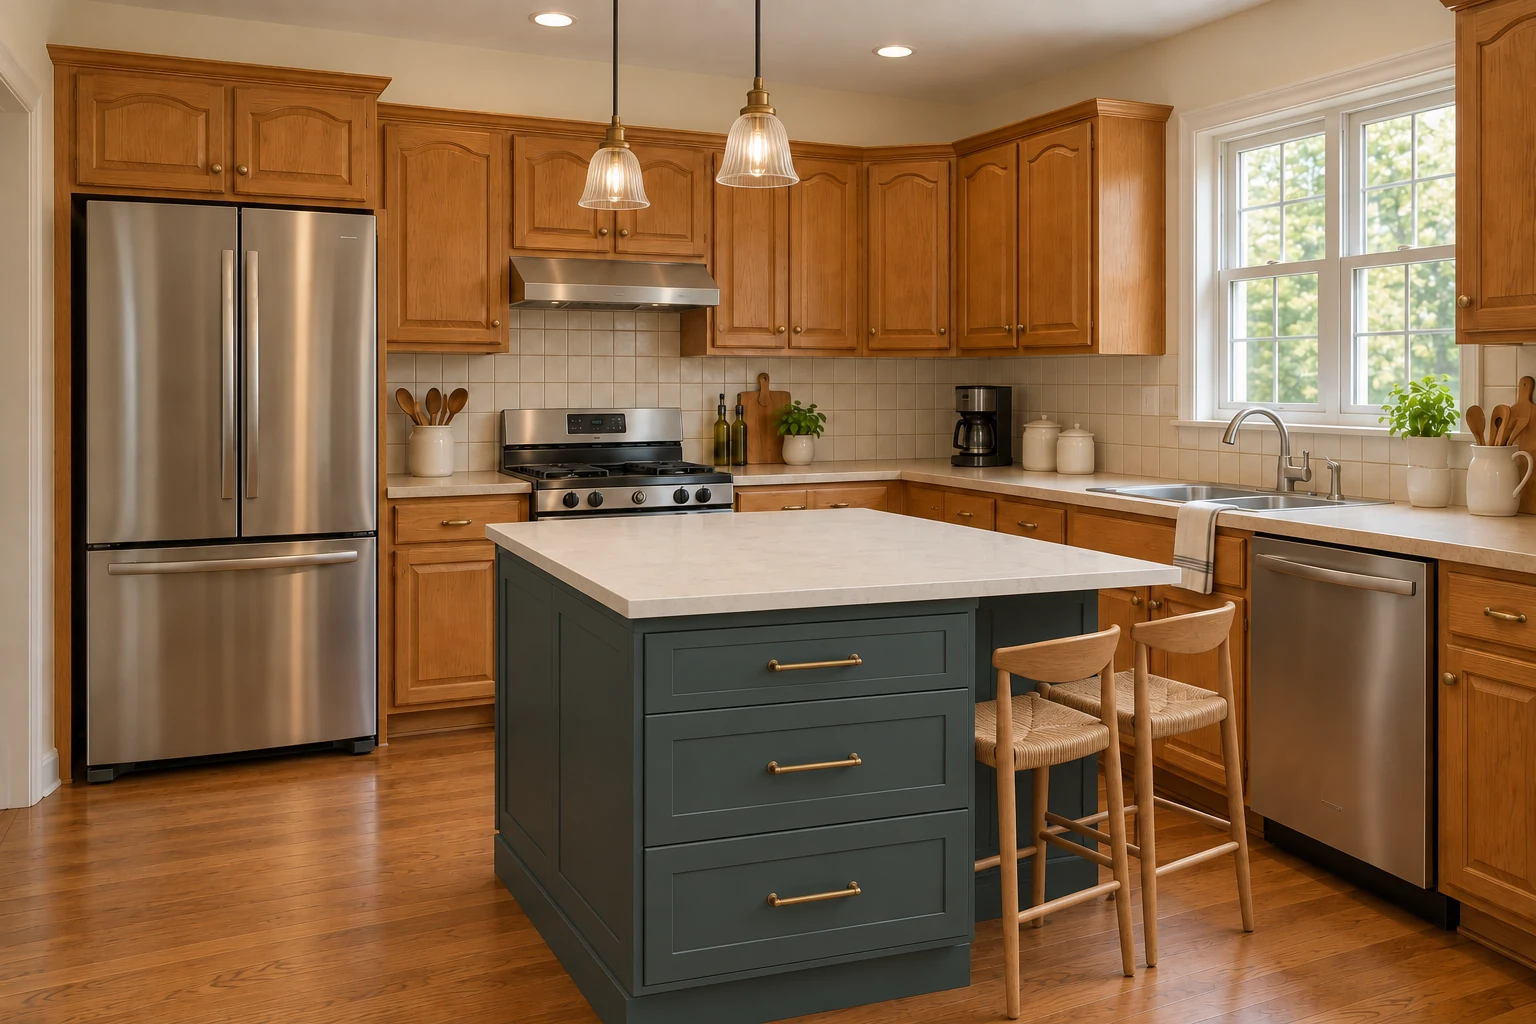
How it works
A clear, well-lit photo of the room you have now. JPG, PNG, or WEBP up to 10 MB.
Cabinets and countertops only, a full makeover, or one of 20 styles. Add your own notes if you like.
Slide between before and after, then download the designs you want to share with your family or contractor.
Kitchen Planner
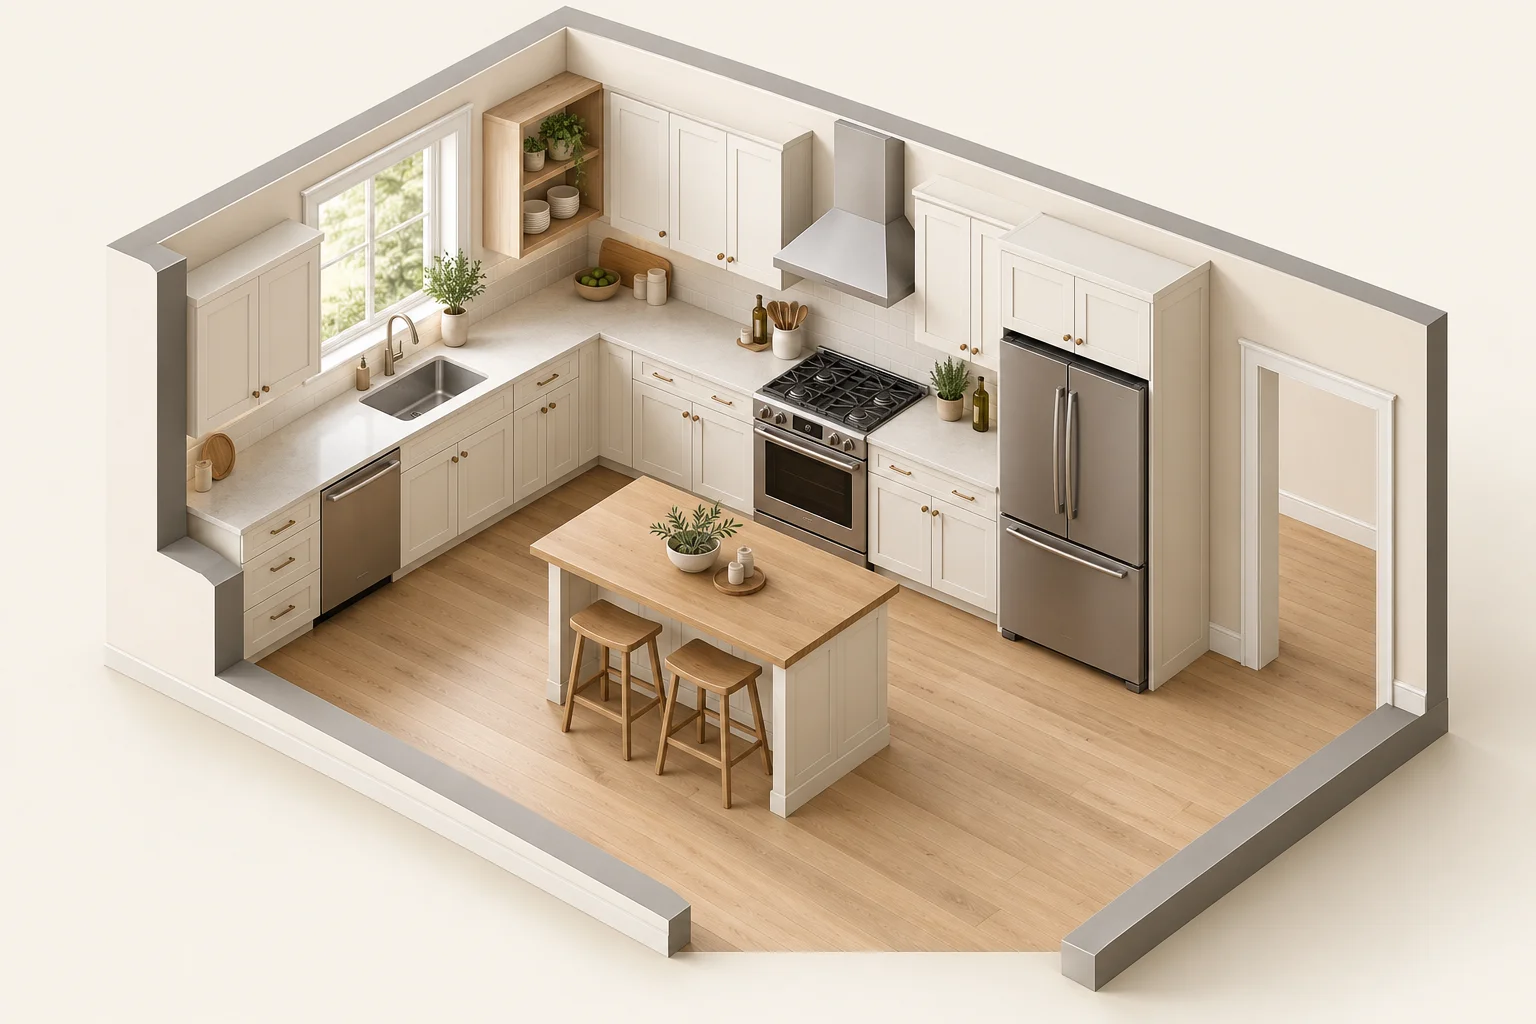
For changes beyond the look, the kitchen planner lets you enter room measurements, arrange cabinets and appliances, and check the layout in 2D and 3D. Coming soon.
Compare your options
| What you want to do | AI Kitchen Remodel (photo) | Kitchen Planner (coming soon) |
|---|---|---|
| See new cabinets, counters, or a style on my own kitchen | ✓ Best fit | — |
| Keep my current layout, update the look | ✓ | — |
| Try an island update | ✓ | ✓ |
| Move cabinets or appliances | Concept only | ✓ Best fit |
| Work with exact room measurements | — | ✓ |
| View the layout in 2D and 3D | — | ✓ |
| Start in seconds from one photo | ✓ | — |
Most remodels start with a photo. Use the planner when you need to change the layout itself.
Who it's for
Whether you are updating a family kitchen, guiding clients through early concepts, or showing material pairings, Kitchen Layout gives you an AI kitchen design tool that turns ideas into clear visuals.
Start with the kitchen you have, not a blank floor plan. Explore finishes, paint shades, and materials on your actual kitchen photo before purchasing slabs or hiring contractors. Share generated concepts with your household and remodelers to align expectations early.
Typical task
Comparing cabinet finishes and countertop pairings before requesting contractor estimates.
Translate early aesthetic ideas into visual directions for initial client discussions. Test different color schemes and textures to narrow down what your clients love before drafting detailed technical drawings.
Typical task
Presenting mood and finish directions during preliminary client consultations.
Show clients cabinet finishes, countertop ideas, and color combinations on a photo of their kitchen. Use the previews to discuss the visual direction before confirming project details.
Typical task
Helping prospective clients visualize finish options during initial project scoping meetings.
Find your style
Each style is a complete design: cabinets, materials, lighting, and flooring. Pick one and see it in your own kitchen. L-shaped, U-shaped, and galley kitchens all work.
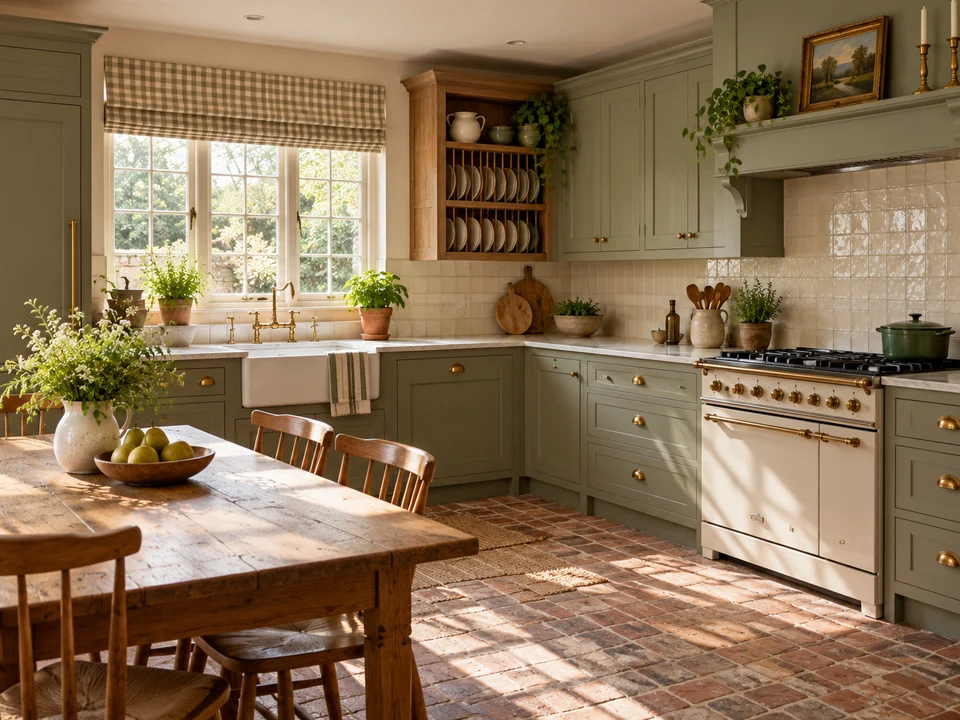
L-shaped kitchen
Painted shaker cabinets, warm brass hardware, deep heritage tones, and a classic butler sink.
Try This Style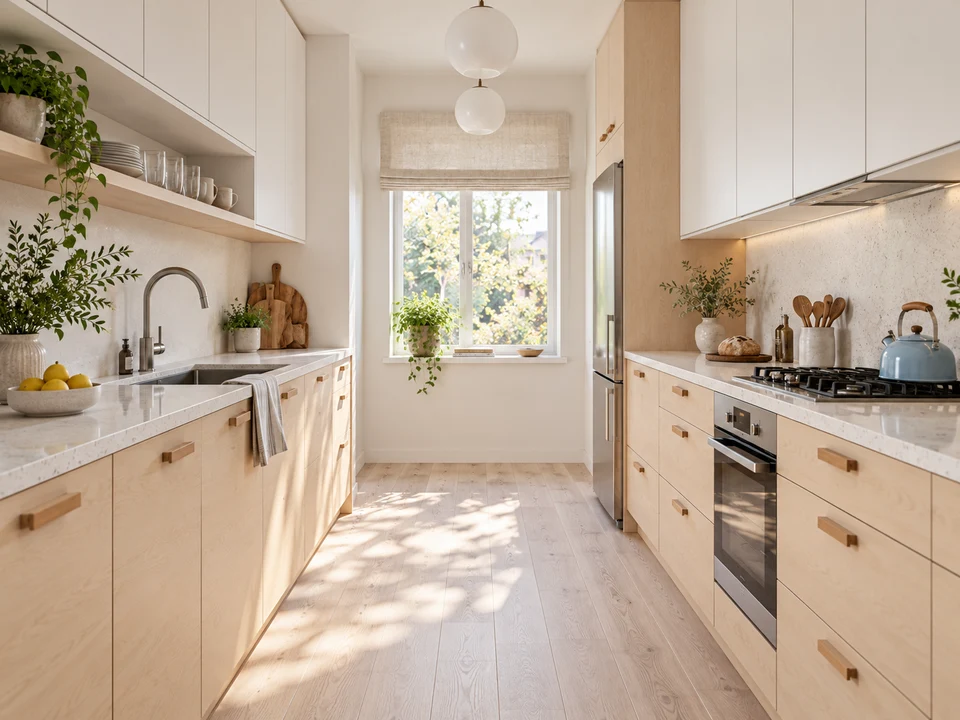
Galley kitchen
Light oak surfaces, crisp white cabinets, simple minimalist lines, and gentle natural daylight.
Try This Style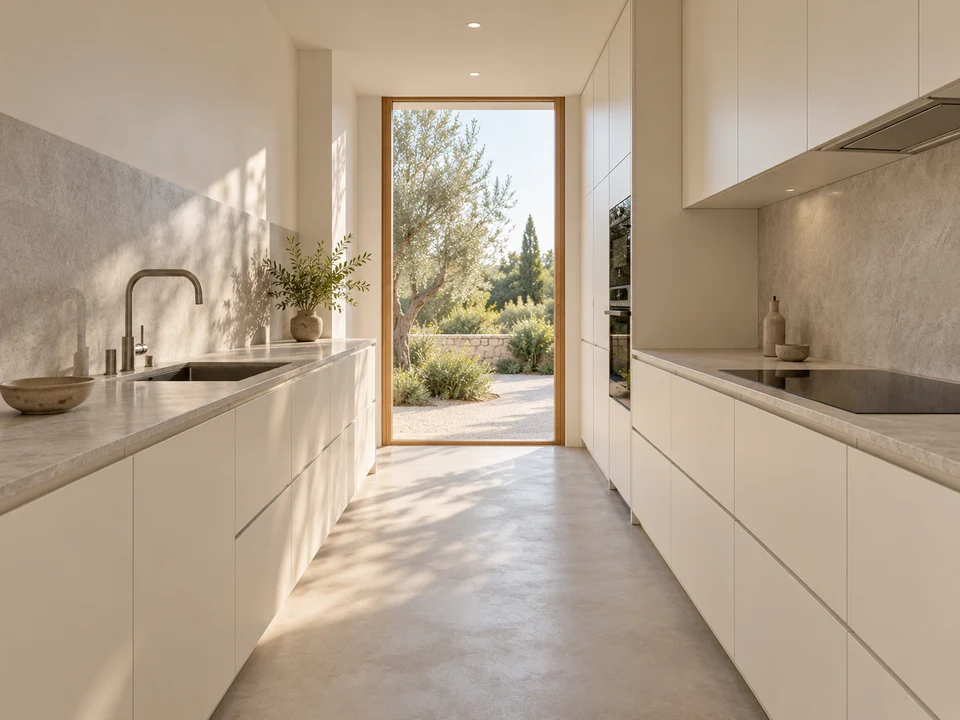
Galley kitchen
Handleless flat cabinet fronts, neutral monochromatic palettes, seamless lines, and completely uncluttered countertops.
Try This Style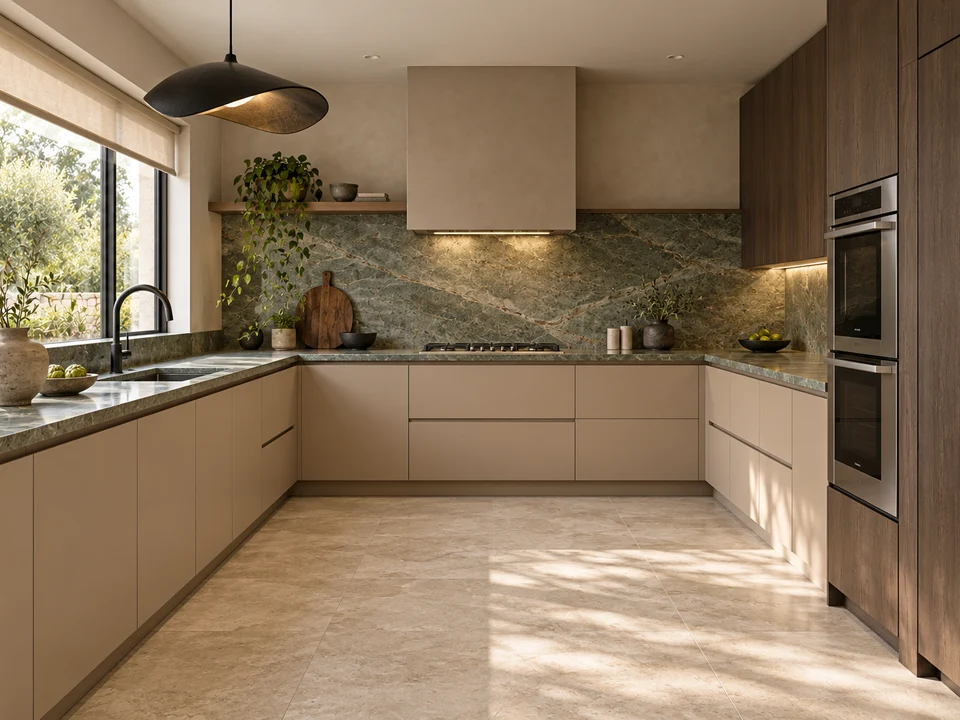
U-shaped kitchen
Clean architectural lines, mixed metal finishes, neutral backdrops, and one bold contrasting color accent.
Try This Style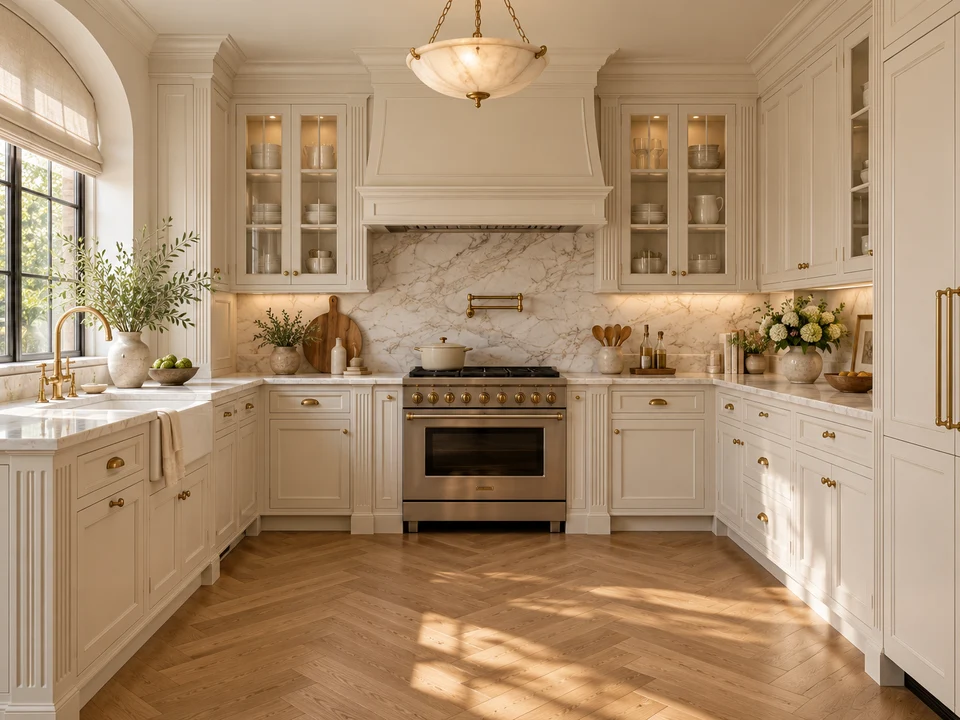
U-shaped kitchen
Symmetrical framed panel cabinets, soft cream cabinetry, rich marble countertops, and refined moldings.
Try This Style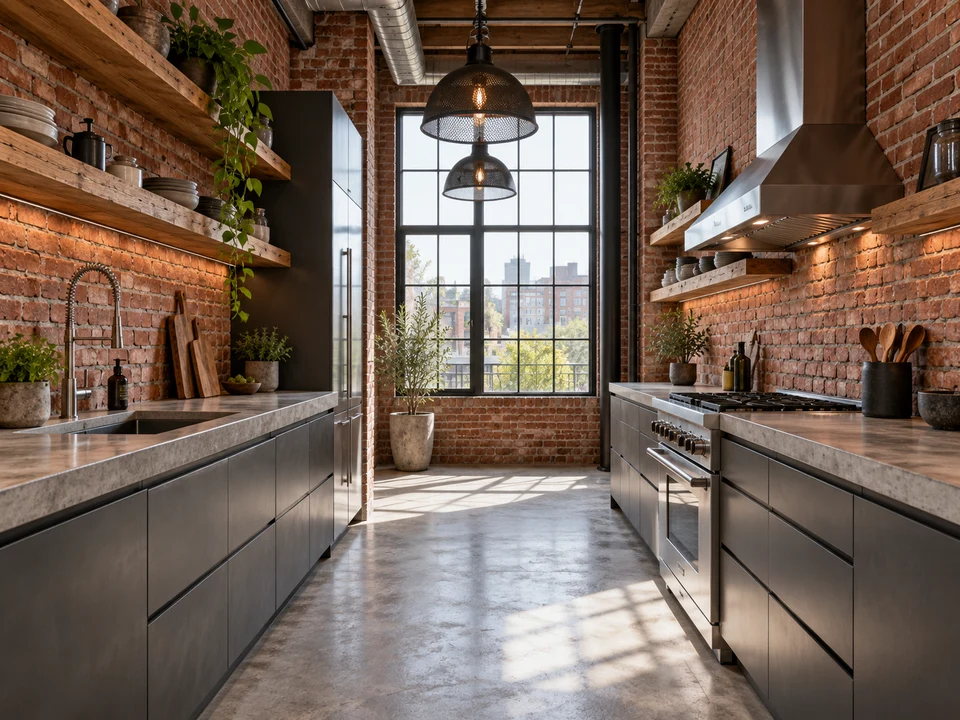
Galley kitchen
Raw concrete surfaces, exposed brickwork, matte dark metal frames, and open utilitarian shelving.
Try This Style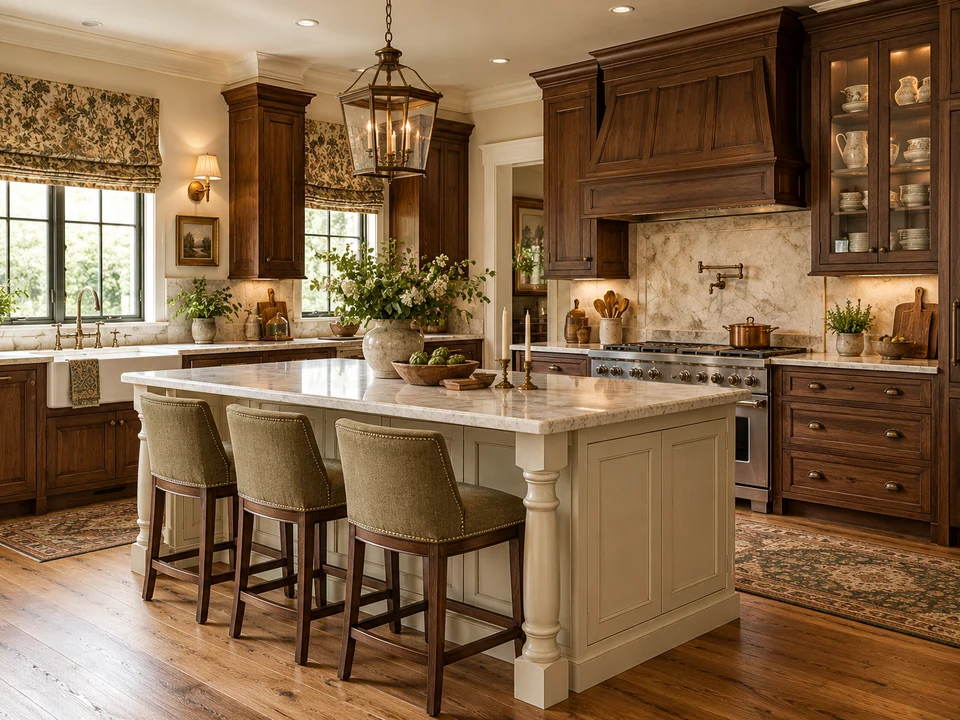
L-shaped kitchen
Traditional raised-panel woodwork, warm stained timber, crown molding, and antique-style bronze cabinet hardware.
Try This Style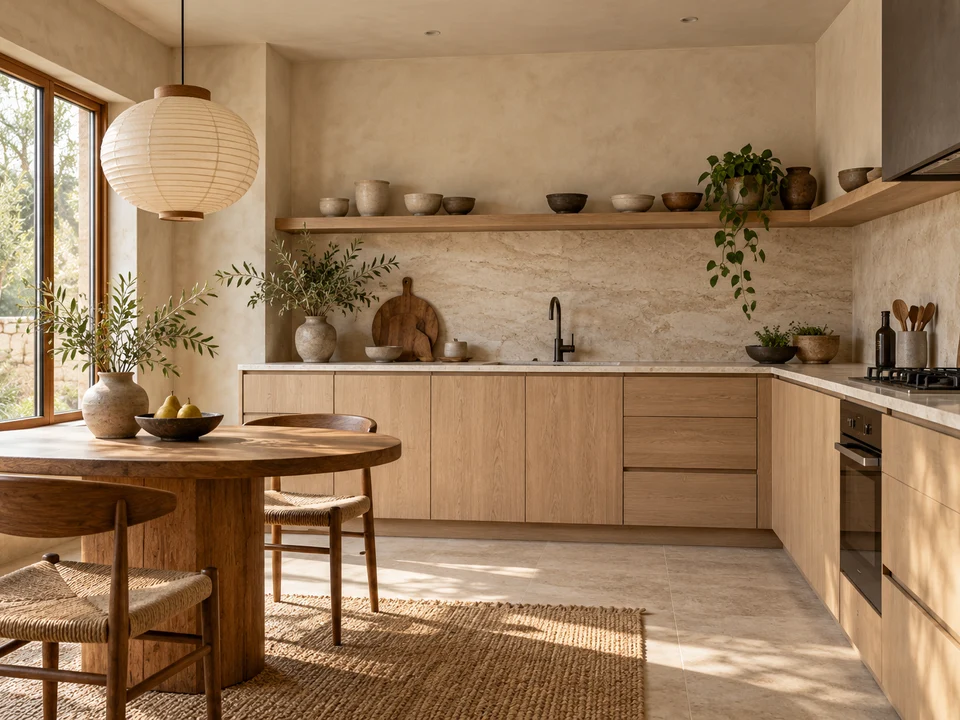
L-shaped kitchen
Pale natural timber, muted earthy tones, clean Japanese-inspired joinery, and peaceful minimalist detailing.
Try This Style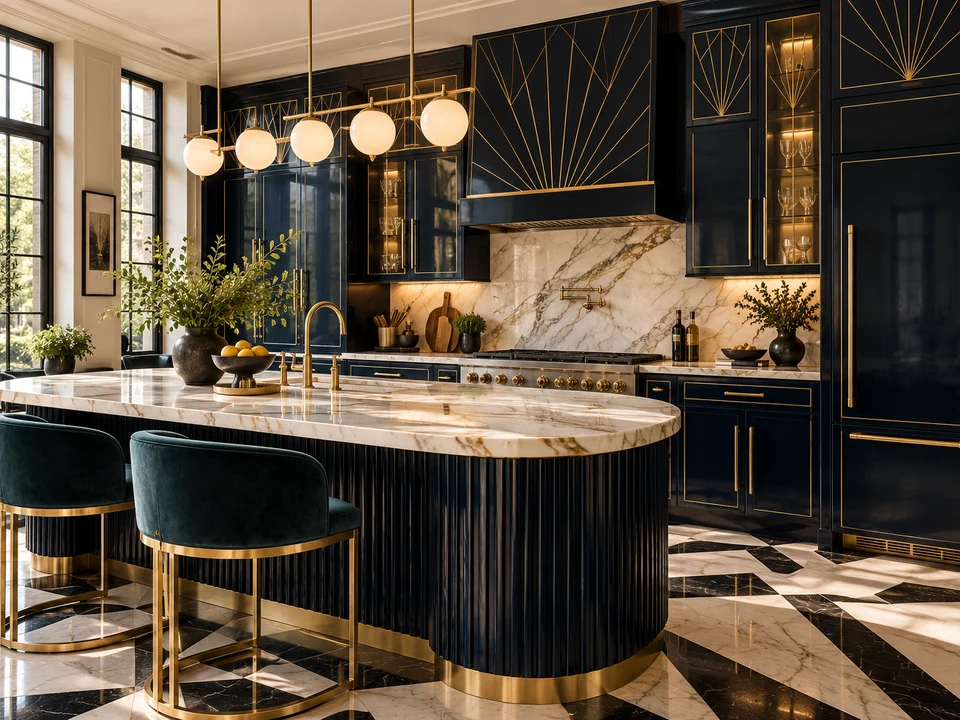
L-shaped kitchen
Bold geometric motifs, high-gloss lacquered finishes, gleaming brass trims, and saturated jewel tones.
Try This Style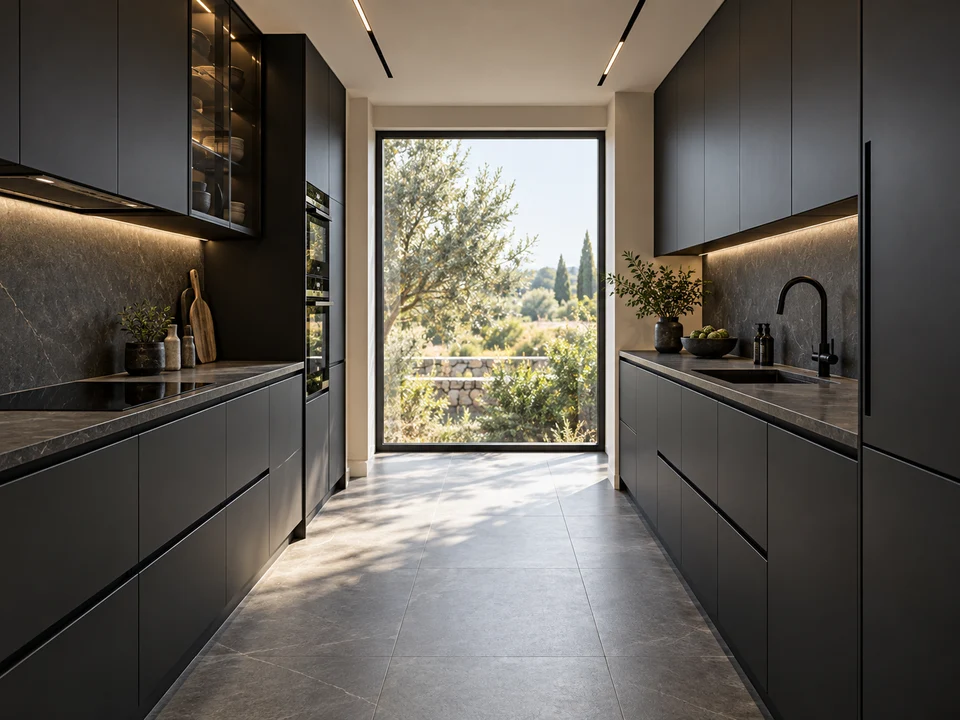
Galley kitchen
Matte black cabinetry, sleek dark metal hardware, integrated handles, and high-tech minimalist finishes.
Try This Style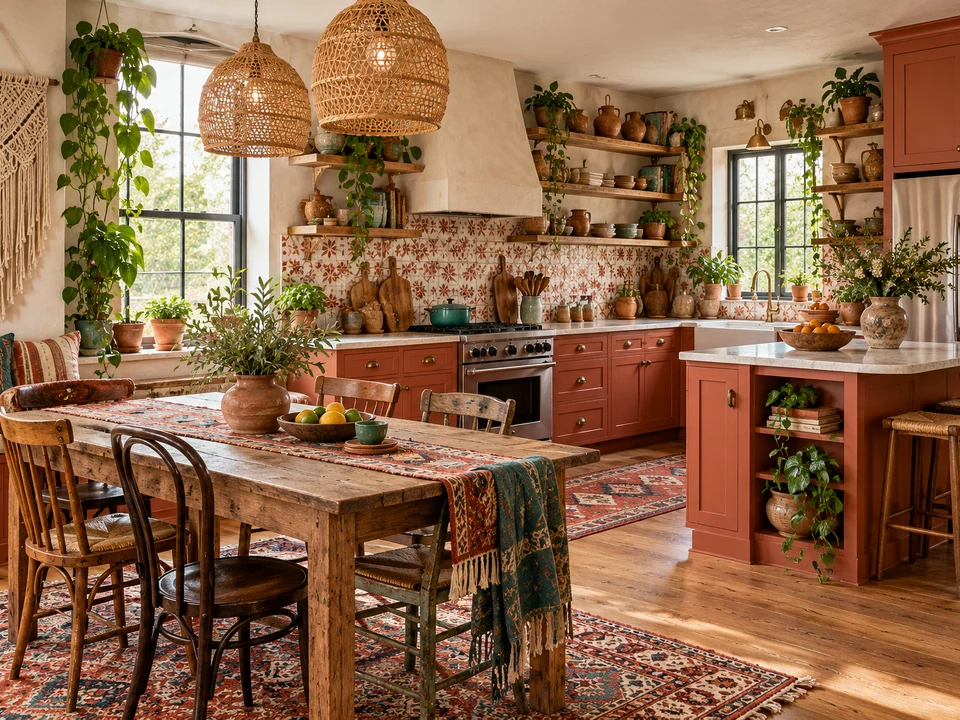
L-shaped kitchen
Vibrant patterned backsplash tiles, woven pendant lighting, organic textures, and warm eclectic layered colors.
Try This Style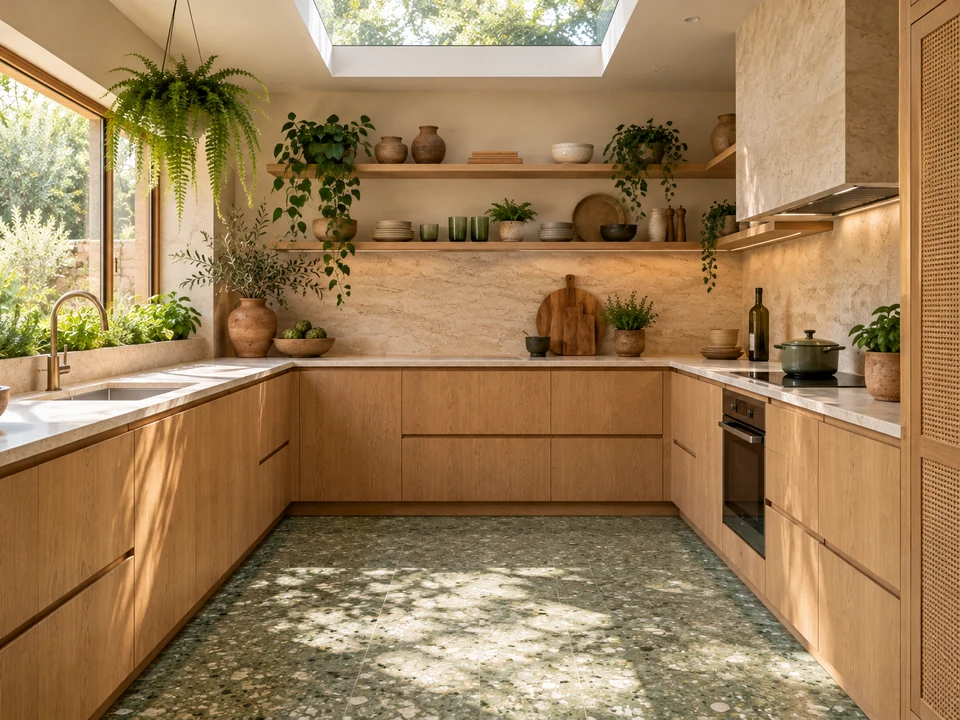
U-shaped kitchen
Natural wood grain, living plant accents, raw stone surfaces, and earthy sage-green tones.
Try This Style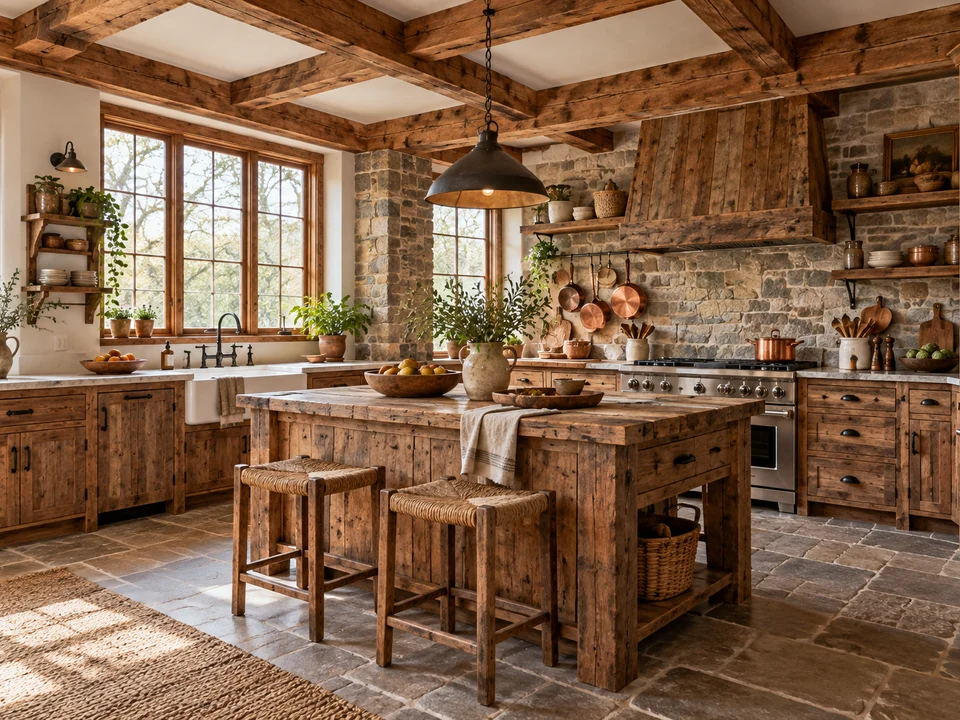
L-shaped kitchen
Weathered reclaimed wood, rough-hewn stone, forged wrought iron hardware, and warm earthy surfaces.
Try This Style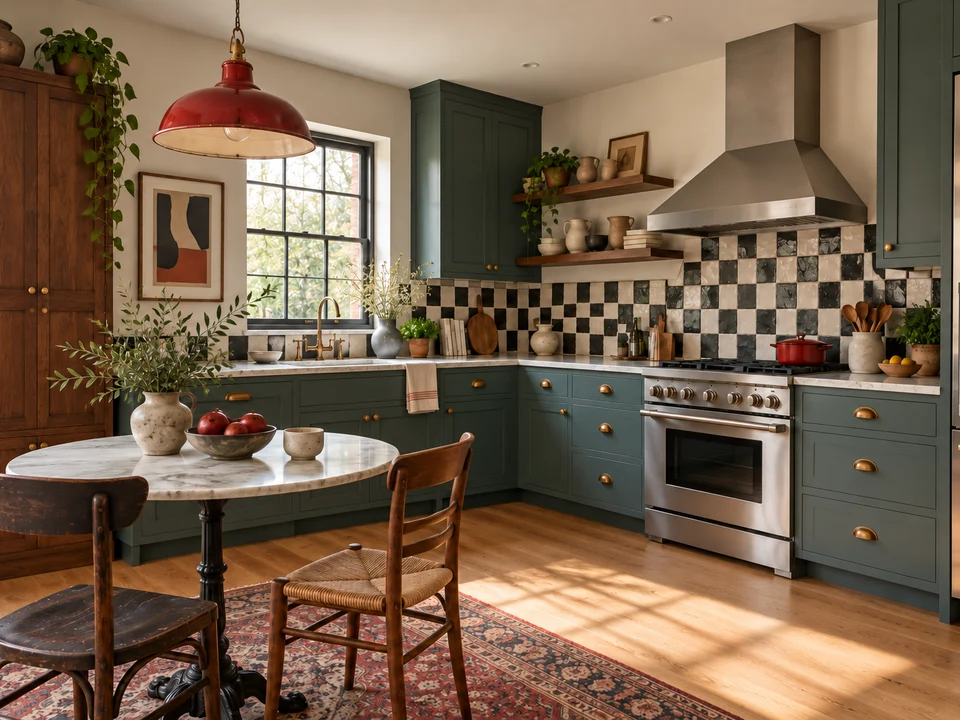
L-shaped kitchen
A curated blend of contrasting colors, vintage accent furniture, distinctive textures, and personal decor.
Try This Style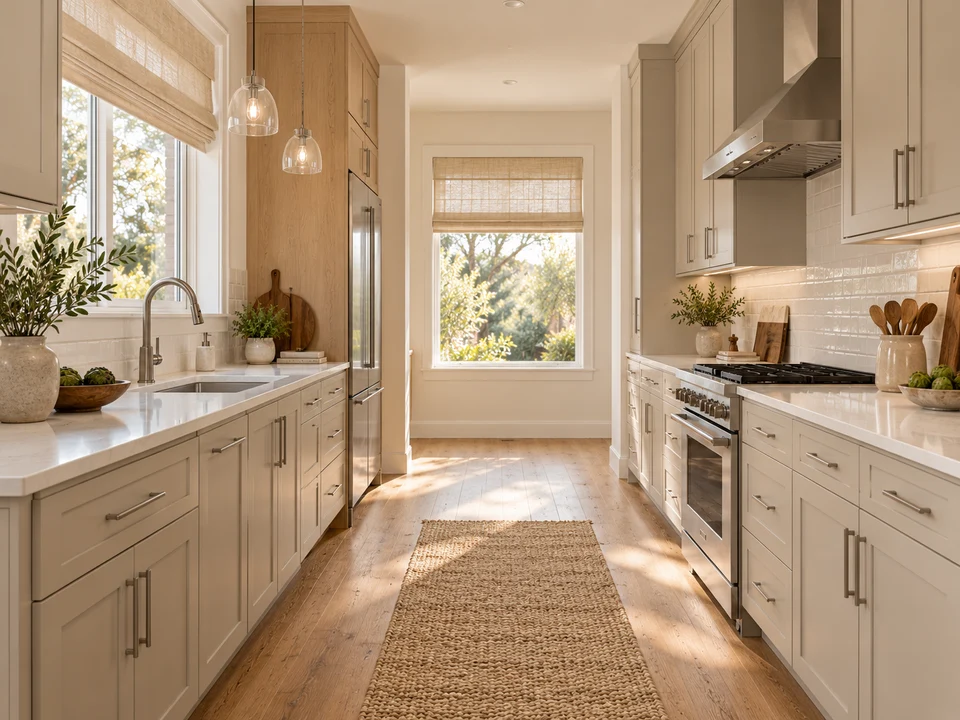
Galley kitchen
Classic shaker cabinet profiles, balanced neutral palettes, and a harmonious mix of modern and traditional fixtures.
Try This Style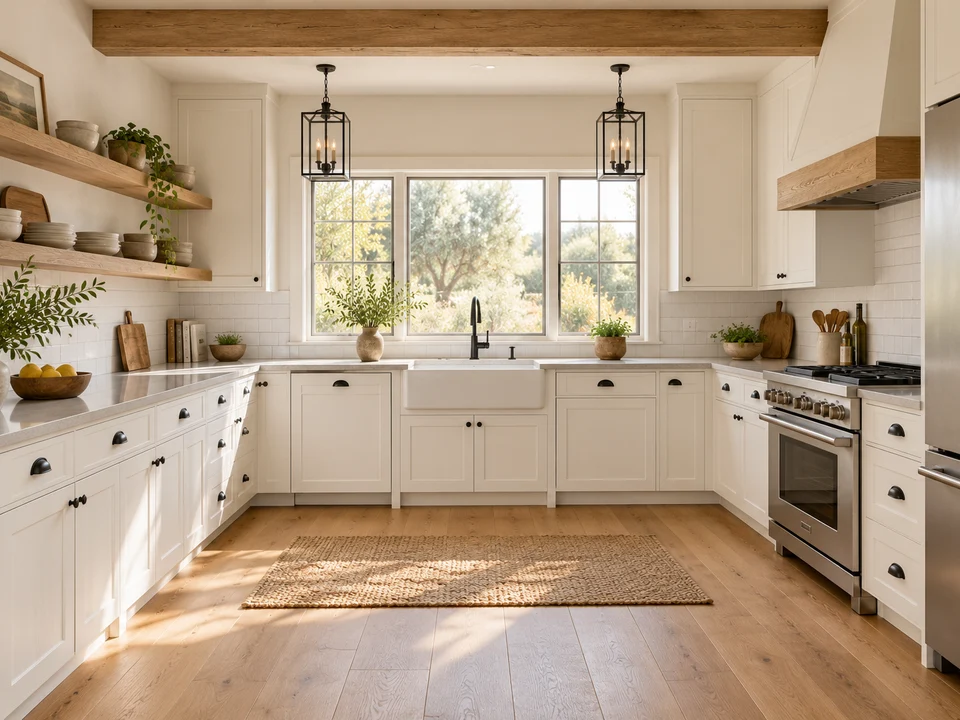
U-shaped kitchen
Crisp white shaker cabinets, matte black pulls, apron-front farmhouse sinks, and warm butcher block accents.
Try This Style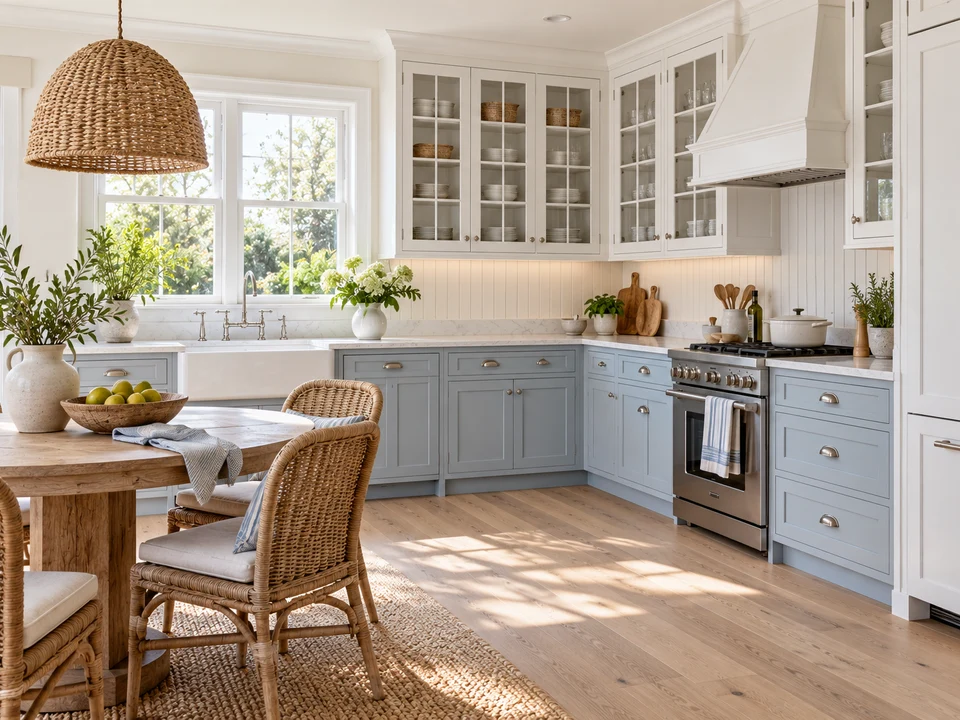
L-shaped kitchen
Bright white and breezy soft blue cabinetry, light driftwood accents, and relaxed coastal textures.
Try This Style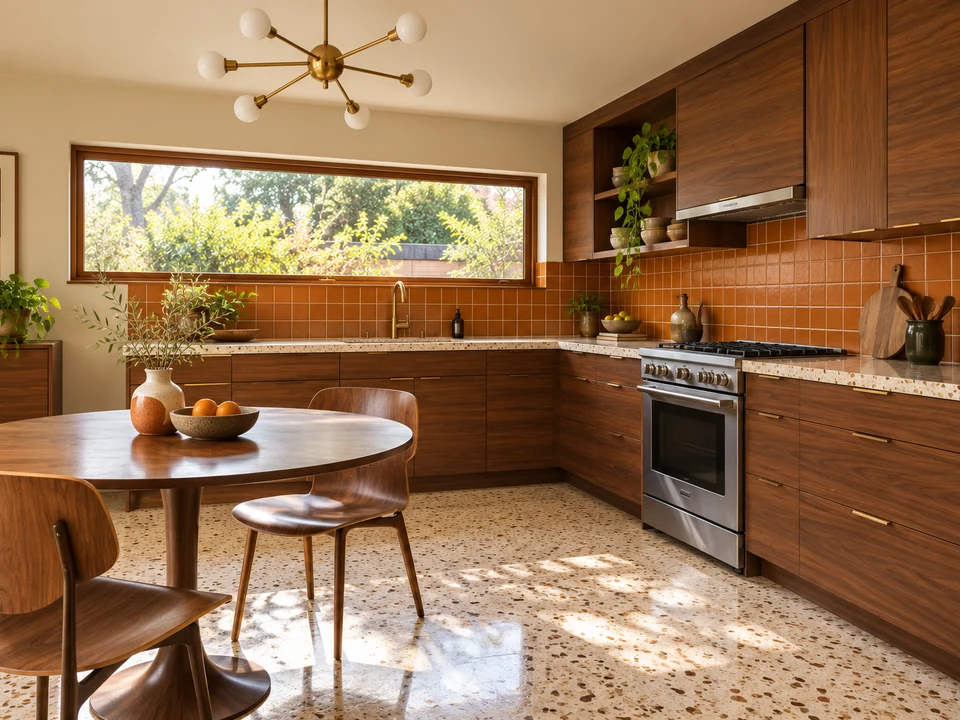
L-shaped kitchen
Warm walnut wood cabinetry, slim tapered legs, flat-panel doors, and retro organic accent tones.
Try This Style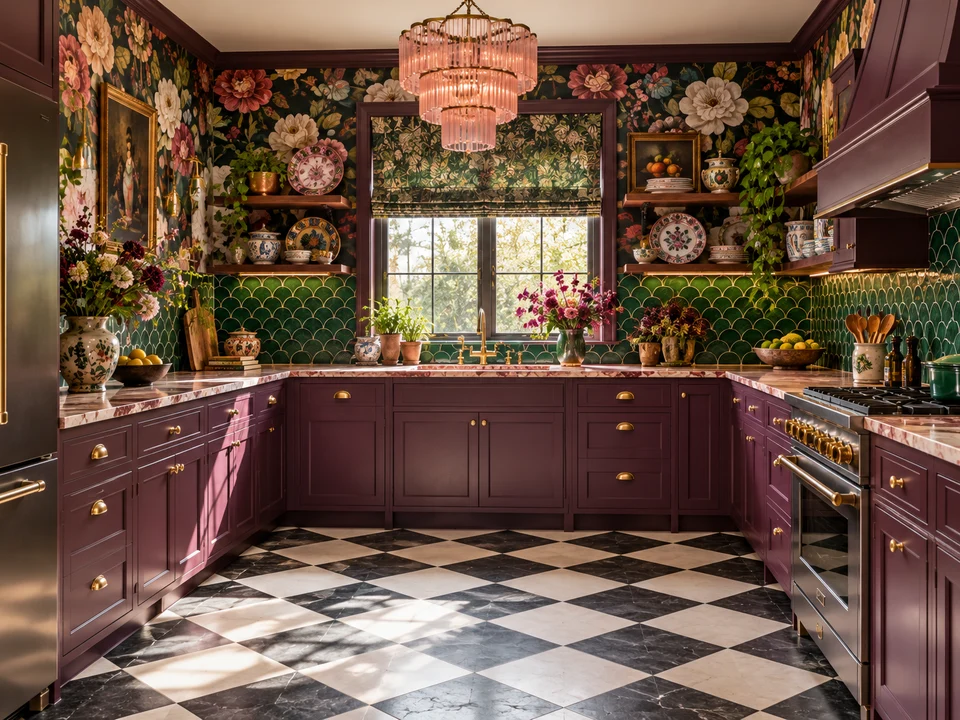
U-shaped kitchen
Saturated deep colors, contrasting wallpaper patterns, rich natural marble, and dramatic layered design accents.
Try This Style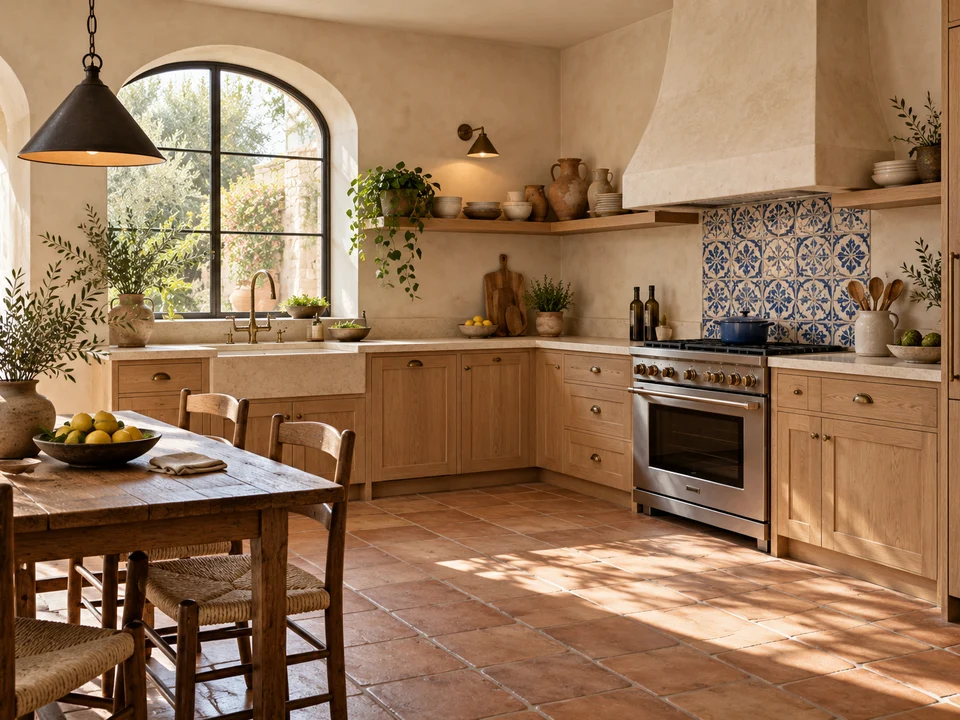
L-shaped kitchen
Terracotta tile floors, hand-painted blue ceramic accents, warm white stucco, and sun-washed timber.
Try This StylePricing
Start with your first designs and upgrade when you need more.
Upload one photo and see where your kitchen could go next.